



3D Scanning and Reverse Engineering
of an Optical Glass Component
Do you need to reconstruct an optical component without available drawings or a 3D model? At ECOGLASS, we use 3D scanning to evaluate the shape accuracy of glass products, perform error analyses of optical systems and reconstruct 3D models from existing physical samples. This allows us to support customers in restoring glass lenses, optical components and other parts made of technical or optical glass.
Do you need to reconstruct an optical component without available drawings or a 3D model? At ECOGLASS, we use 3D scanning to evaluate the shape accuracy of glass products, perform error analyses of optical systems and reconstruct 3D models from existing physical samples. This allows us to support customers in restoring glass lenses, optical components and other parts made of technical or optical glass.
When to Use Reverse Engineering
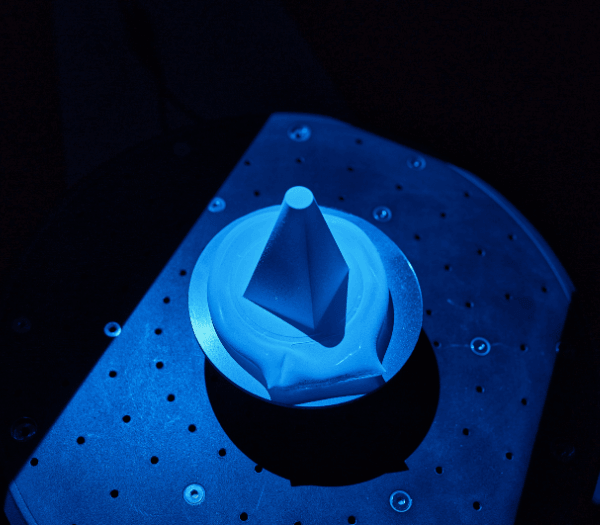
Reverse engineering is useful when you have a physical sample of an optical component, but no technical documentation is available. This may include an older glass lens, a special optical component, cover glass with a precise shape or a part of an optical system that needs to be reproduced, modified or compared with the original solution.
This process is also suitable when you need to verify the shape accuracy of an existing part, perform an error analysis or prepare data for further optical glass manufacturing.
Reconstruction of a 3D Model from an Existing Sample
If drawings or original 3D data are not available, the process can start with a physical sample. Using 3D scanning, we obtain accurate digital data that serve as the basis for reconstructing a 3D model. The model can then be analysed, adjusted, compared with project requirements or used as a basis for producing a new optical component.
This approach is especially useful for older or special parts that are no longer commonly available, but whose function remains important for the customer.
When to Use Reverse Engineering
Reverse engineering is useful when you have a physical sample of an optical component, but no technical documentation is available. This may include an older glass lens, a special optical component, cover glass with a precise shape or a part of an optical system that needs to be reproduced, modified or compared with the original solution.
This process is also suitable when you need to verify the shape accuracy of an existing part, perform an error analysis or prepare data for further optical glass manufacturing.
Reconstruction of a 3D Model from an Existing Sample
If drawings or original 3D data are not available, the process can start with a physical sample. Using 3D scanning, we obtain accurate digital data that serve as the basis for reconstructing a 3D model. The model can then be analysed, adjusted, compared with project requirements or used as a basis for producing a new optical component.
This approach is especially useful for older or special parts that are no longer commonly available, but whose function remains important for the customer.
Shape Accuracy Control and Error Analysis
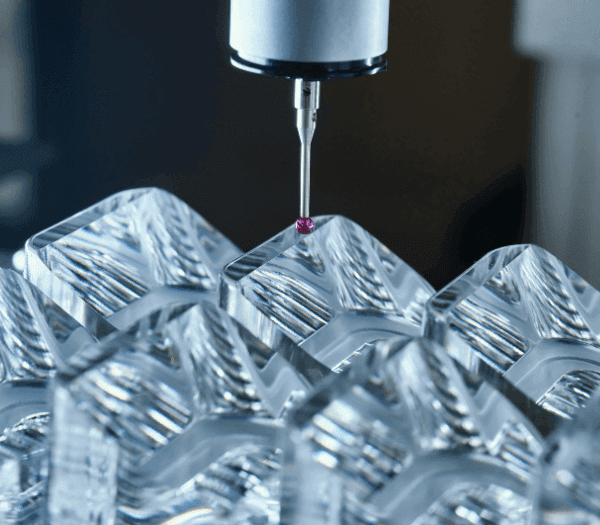
We also use 3D scanning to inspect the shape accuracy of our products and to perform error analyses of optical systems. Digital comparison helps determine whether the manufactured part corresponds to the required shape and where deviations may occur.
This type of control is especially important for precise glass lenses, optical mirrors, prisms, collimators and other optical components, where even a small change in shape can affect the way light is guided, distributed, scattered or focused.
From 3D Scan to a New Optical Component
The result of reverse engineering can be a digital 3D model that serves as a basis for further technical adjustments, optical simulation or production of a new part. Depending on the project, the original shape can be replicated, modified or optimised according to current requirements, available materials and manufacturing possibilities.
ECOGLASS can therefore support customers not only with the digitisation of an existing part, but also with further development, prototype production and preparation for serial production.
Shape Accuracy Control and Error Analysis
We also use 3D scanning to inspect the shape accuracy of our products and to perform error analyses of optical systems. Digital comparison helps determine whether the manufactured part corresponds to the required shape and where deviations may occur.
This type of control is especially important for precise glass lenses, optical mirrors, prisms, collimators and other optical components, where even a small change in shape can affect the way light is guided, distributed, scattered or focused.
From 3D Scan to a New Optical Component
The result of reverse engineering can be a digital 3D model that serves as a basis for further technical adjustments, optical simulation or production of a new part. Depending on the project, the original shape can be replicated, modified or optimised according to current requirements, available materials and manufacturing possibilities.
ECOGLASS can therefore support customers not only with the digitisation of an existing part, but also with further development, prototype production and preparation for serial production.
Suitable Components for 3D Scanning
3D scanning and reverse engineering can be used for various types of optical and technical glass parts.
Typical examples include:
- glass lenses,
- optical components without available documentation,
- technical glass components for special applications,
- glass prisms,
- collimators and TIR optics,
- optical mirrors,
- components for lighting, railway, runway lighting or industrial applications.
Practical Example: Reconstruction of a Projector Lens
One practical example of reverse engineering was the reconstruction of a broken projector lens. The customer had no drawing or 3D model available, only a damaged physical sample. After the broken parts were assembled, a 3D scan was performed and a 3D model of the lens was reconstructed.
After the model was completed and optimised, the reconstructed shape was compared with the ECOGLASS lens portfolio. A very similar lens was found, tested by the customer and successfully used to bring the projector back into operation.
Suitable Components for 3D Scanning
3D scanning and reverse engineering can be used for various types of optical and technical glass parts.
Typical examples include:
- glass lenses,
- optical components without available documentation,
- technical glass components for special applications,
- glass prisms,
- collimators and TIR optics,
- optical mirrors,
- components for lighting, railway, runway lighting or industrial applications.
Practical Example: Reconstruction of a Projector Lens
One practical example of reverse engineering was the reconstruction of a broken projector lens. The customer had no drawing or 3D model available, only a damaged physical sample. After the broken parts were assembled, a 3D scan was performed and a 3D model of the lens was reconstructed.
After the model was completed and optimised, the reconstructed shape was compared with the ECOGLASS lens portfolio. A very similar lens was found, tested by the customer and successfully used to bring the projector back into operation.
Connection with Optical Design, Simulation and Manufacturing
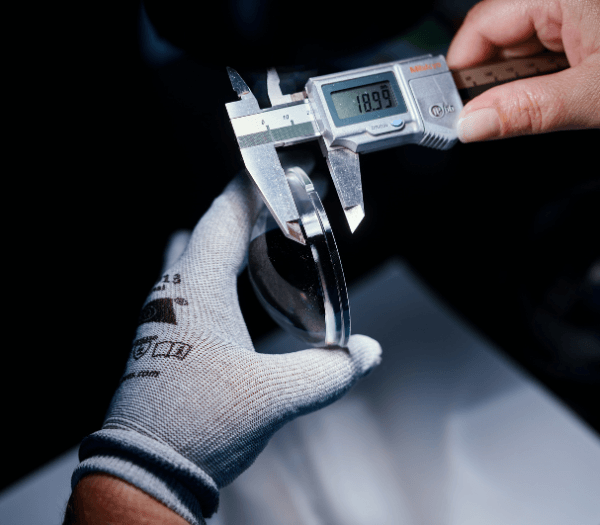
Reverse engineering can be used as a standalone service, but it is often connected with optical design, optical simulation, prototype production and further measurement. If not only the shape but also the optical function of a component needs to be verified, the process can continue with photometric measurement, light map evaluation or simulation with a specific light source.
By connecting development, measurement and manufacturing, it is easier to decide whether the component should be replicated, modified or replaced with a completely new solution.
Connection with Optical Design, Simulation and Manufacturing
Reverse engineering can be used as a standalone service, but it is often connected with optical design, optical simulation, prototype production and further measurement. If not only the shape but also the optical function of a component needs to be verified, the process can continue with photometric measurement, light map evaluation or simulation with a specific light source.
By connecting development, measurement and manufacturing, it is easier to decide whether the component should be replicated, modified or replaced with a completely new solution.
Frequently Asked Questions Reverse Engineering
What is reverse engineering of an optical glass component?
Reverse engineering is a process in which a digital 3D model is created from a physical sample of an optical component. The model can then be used for analysis, adjustment, comparison or production of a new part.
When is 3D scanning useful?
3D scanning is useful when you need to check shape accuracy, compare a manufactured part with requirements or reconstruct a 3D model from an existing sample without technical documentation.
Can a broken glass lens be reconstructed?
Yes. The reconstructed 3D model can serve as a basis for further adjustments, prototype production or preparation of a new optical component. The exact process always depends on the type of part and project requirements.
What should we provide for reverse engineering?
Ideally, you should provide a physical sample of the part, available drawings, photos, information about the application and requirements for the final shape or function. If no documentation exists, the process can start withe the sample itself.
Frequently Asked Questions Reverse Engineering
What is reverse engineering of an optical glass component?
Reverse engineering is a process in which a digital 3D model is created from a physical sample of an optical component. The model can then be used for analysis, adjustment, comparison or production of a new part.
When is 3D scanning useful?
3D scanning is useful when you need to check shape accuracy, compare a manufactured part with requirements or reconstruct a 3D model from an existing sample without technical documentation.
Can a broken glass lens be reconstructed?
Yes. The reconstructed 3D model can serve as a basis for further adjustments, prototype production or preparation of a new optical component. The exact process always depends on the type of part and project requirements.
What should we provide for reverse engineering?
Ideally, you should provide a physical sample of the part, available drawings, photos, information about the application and requirements for the final shape or function. If no documentation exists, the process can start withe the sample itself.
Do You Need to Reconstruct an Optical Component?
Send us your sample, photo or technical requirements. We will assess whether 3D scanning, reverse engineering, optical simulation or further production of a new optical component is suitable for your project. Our team will help you evaluate the available options and recommend the next steps according to the specific part and its application.
Do You Need to Reconstruct an Optical Component?
Send us your sample, photo or technical requirements. We will assess whether 3D scanning, reverse engineering, optical simulation or further production of a new optical component is suitable for your project. Our team will help you evaluate the available options and recommend the next steps according to the specific part and its application.